Urban Heritage
Repositioning a historic Riga estate through cinematic identity, adaptive reuse and hospitality logic.
Asset challenge
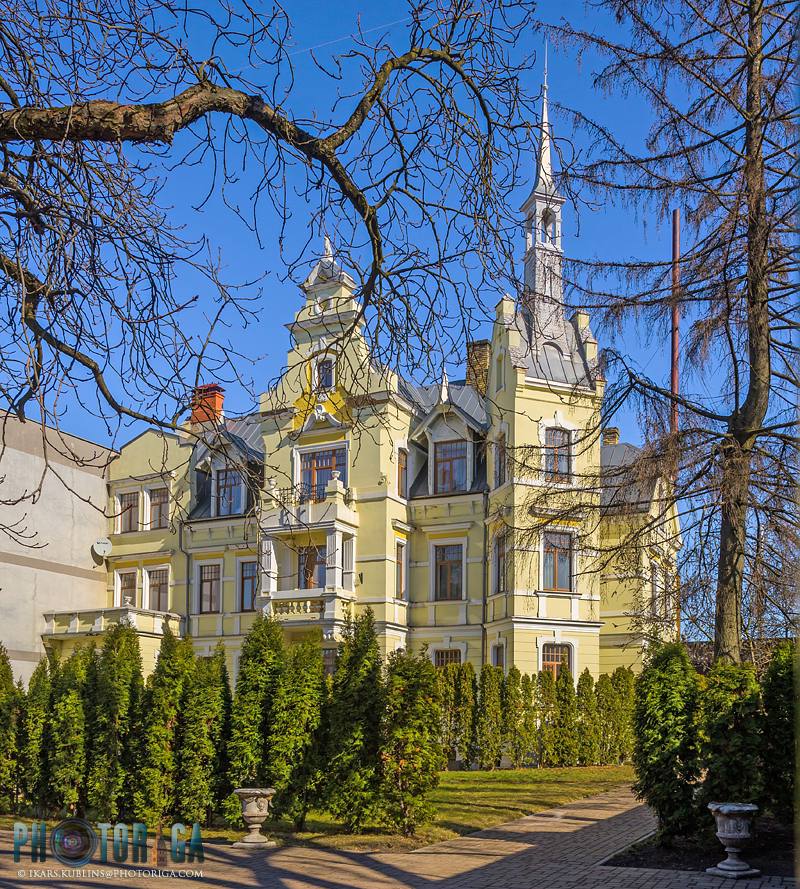
Bauskas 16A is a historically layered urban estate that the local market has consistently misread. Its spatial complexity, cultural depth and multi-function potential do not translate into conventional real estate disposal logic, leaving it under-read and difficult to place through standard channels.
Repositioning logic
REPOSITION LAB's concept repositions the estate from a fragmented and misunderstood asset into a coherent multi-scenario environment — readable by cultural operators, hospitality capital, creative industries and private-members concepts seeking heritage assets with strong spatial identity.
Strategic direction
Cinematic identity · adaptive reuse · hospitality and residential flexibility · cultural operator and lifestyle capital.
Repositioning Thesis
Bauskas 16A is presented not as a conventional real estate asset, but as a repositioning case. The value of the work lies in how the property is re-read: from a fragmented historic estate into a multi-scenario cultural, hospitality and cinematic environment with stronger marketability logic.
The concept reframes the building from an unusual and potentially difficult-to-read property into a hybrid heritage asset. Its repositioning logic is based on the combination of historic interiors, atmospheric spatial composition, residential flexibility, wellness and event infrastructure, and potential for curated cultural or hospitality use.
Spatial Identity as Value Driver
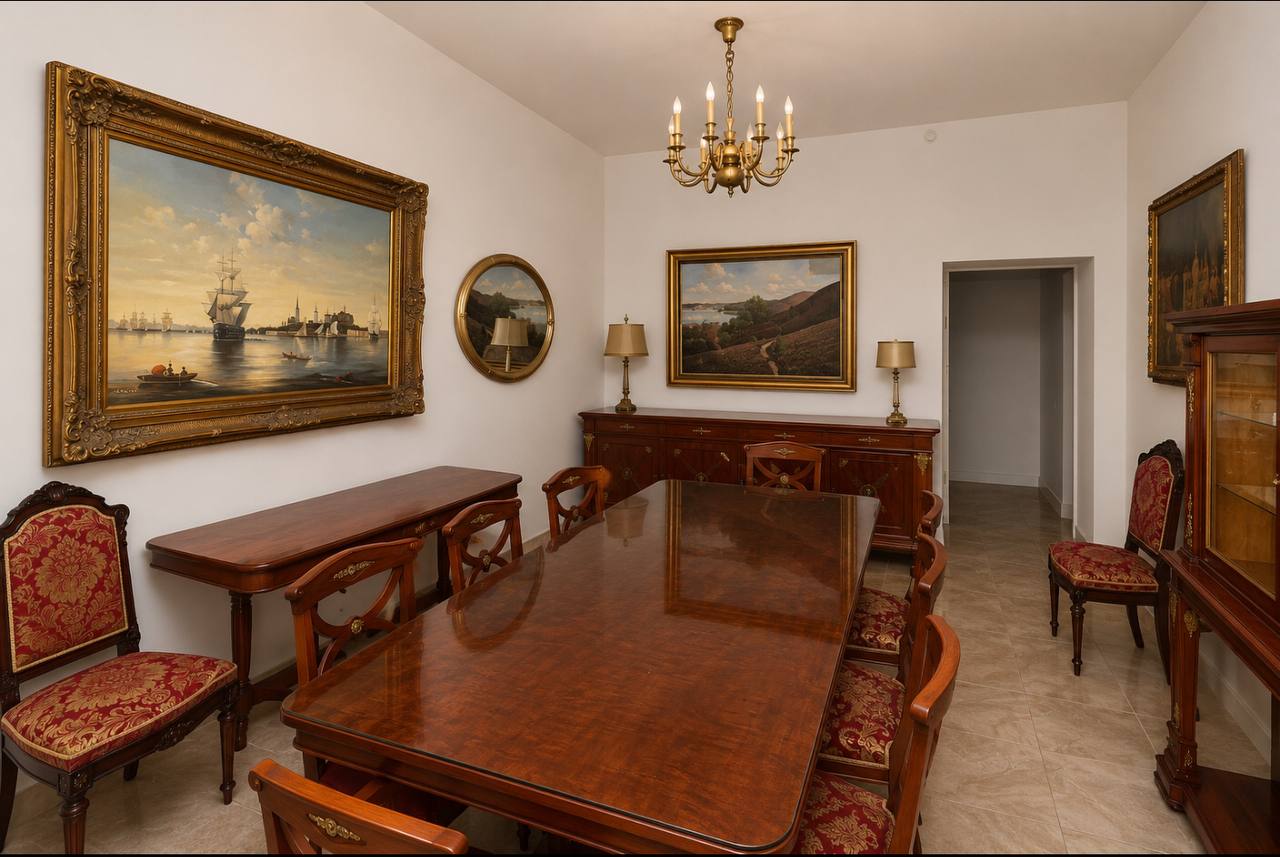
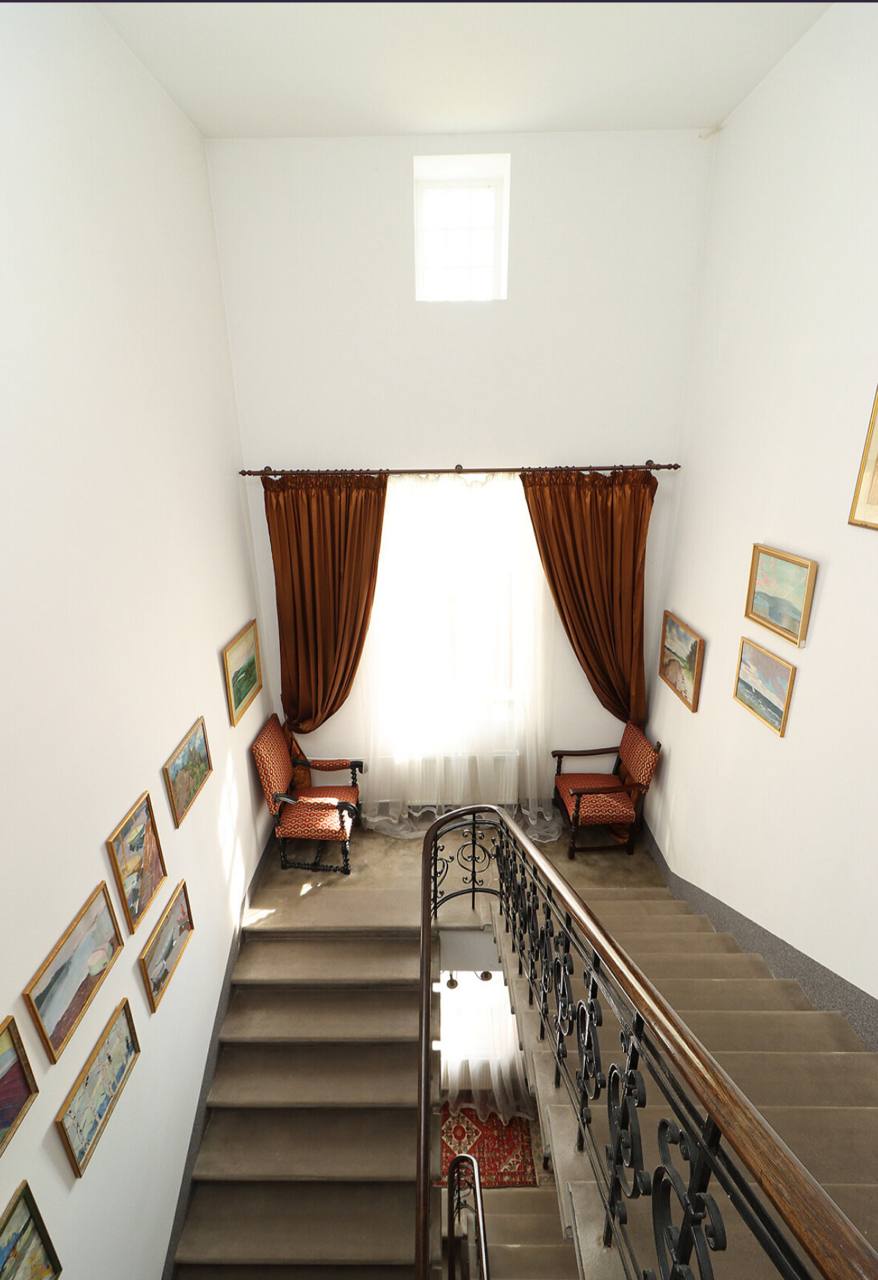
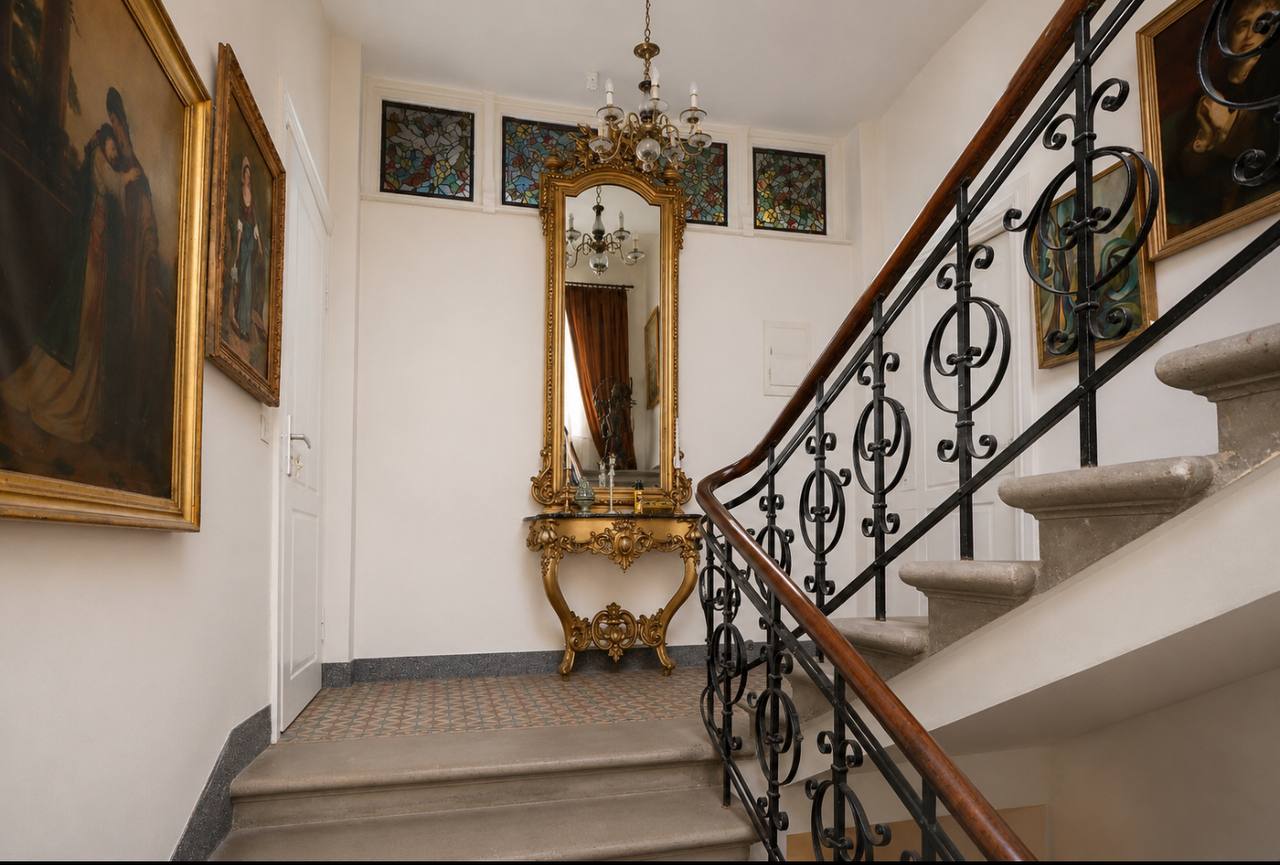
The property contains several distinct spatial layers: representative upper floors, independent residential apartments and a lower hospitality, wellness and event level. REPOSITION LAB's concept does not treat these as disconnected amenities, but as a functional ecosystem.
The spatial composition allows the asset to support several complementary scenarios: private residence, creative residency, cinematic location, cultural programming, boutique hospitality, private events, wellness experience and curated destination use.
Cinematic Upper Environment
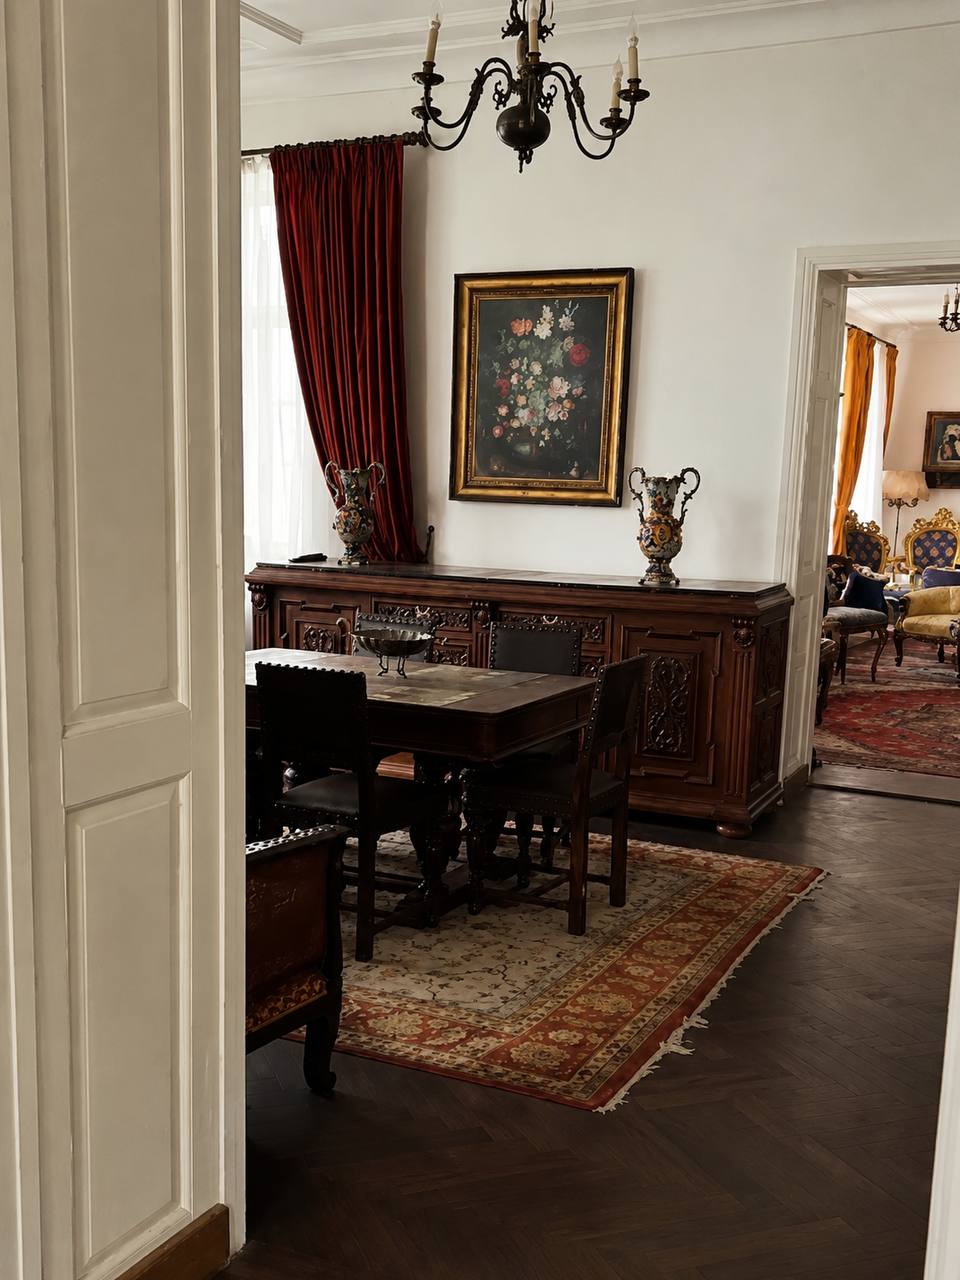
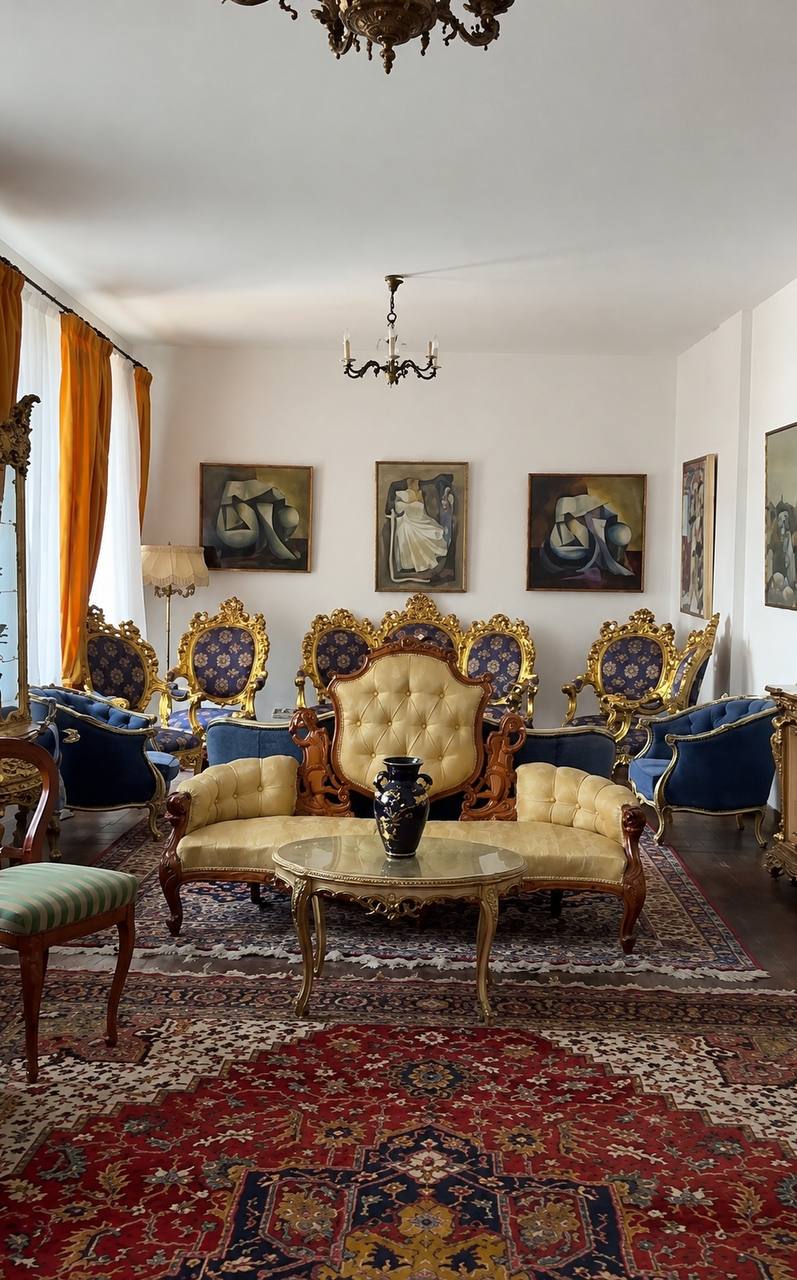
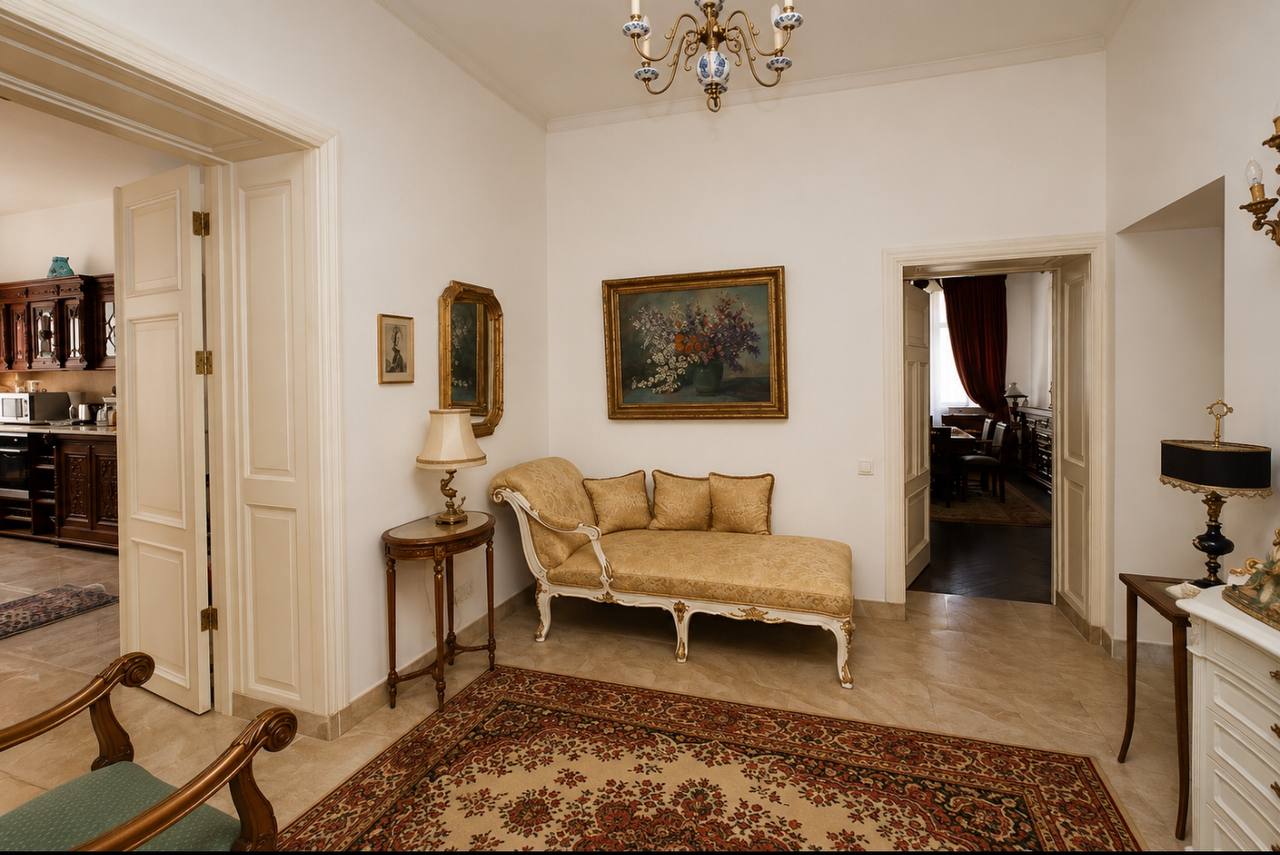
The second and third floors are interpreted as the emotional and cinematic core of the estate. Library-like rooms, double-height perspectives, salon-style zones, attic architecture, textured interiors and natural light create a setting with strong visual identity.
The upper environment gives the asset a visual identity that becomes part of its repositioning thesis: a historically textured, cinematically credible environment that cannot be replicated through new construction.
Residential Flexibility
The first floor is reported to contain two independent apartment configurations of approximately 125 square metres each, subject to confirmation. Within the repositioning logic, these spaces can support guest accommodation, creative residencies, private stays, long-term living or accommodation connected to events and productions on the upper floors.
The estate can combine private, creative and hospitality use without being reduced to a single fixed operating model — an important quality for assets targeting non-standard audiences and non-conventional capital.
Lower Hospitality and Wellness Layer
The lower level, which may include wellness facilities, a professional kitchen, meeting rooms and event space subject to confirmation, is read within the concept as a supporting experiential layer.
The logic is to position it as an integrated component of a coherent multi-scenario environment — one that may enhance the estate's overall institutional readability and marketability.
From Low-Liquidity Asset to Repositioned Concept
The final strategic point is that Bauskas 16A's potential does not lie only in its physical features. Its potential lies in the concept that connects those features into a coherent market-facing story.
Through repositioning, the asset can be presented as a rare Riga heritage environment with cinematic, cultural, hospitality and residential logic. The purpose is not to guarantee liquidity, investor interest or value uplift. The purpose is to create a more defensible and institutionally readable basis for the asset's future positioning.
Key repositioning advantages
Operator-led clarity
Transforms a fragmented estate into a coherent hospitality and private events proposition with a targeted operating profile.
Spatial ecosystem
Representative salons, independent accommodation and wellness infrastructure reinforce one another within a unified guest journey.
Authenticity as production value
Historic patina, library rooms and attic architecture provide genuine cinematic character without speculative full-scale rebuild costs.
Phased market activation
Allows the asset to generate demand, visibility and partnerships across productions and residencies before extensive conversion.
Phase 01 · Historical Provenance & Archival Genesis
Villa Maria: The Schweinfurth Estate (c. 1895–1910)
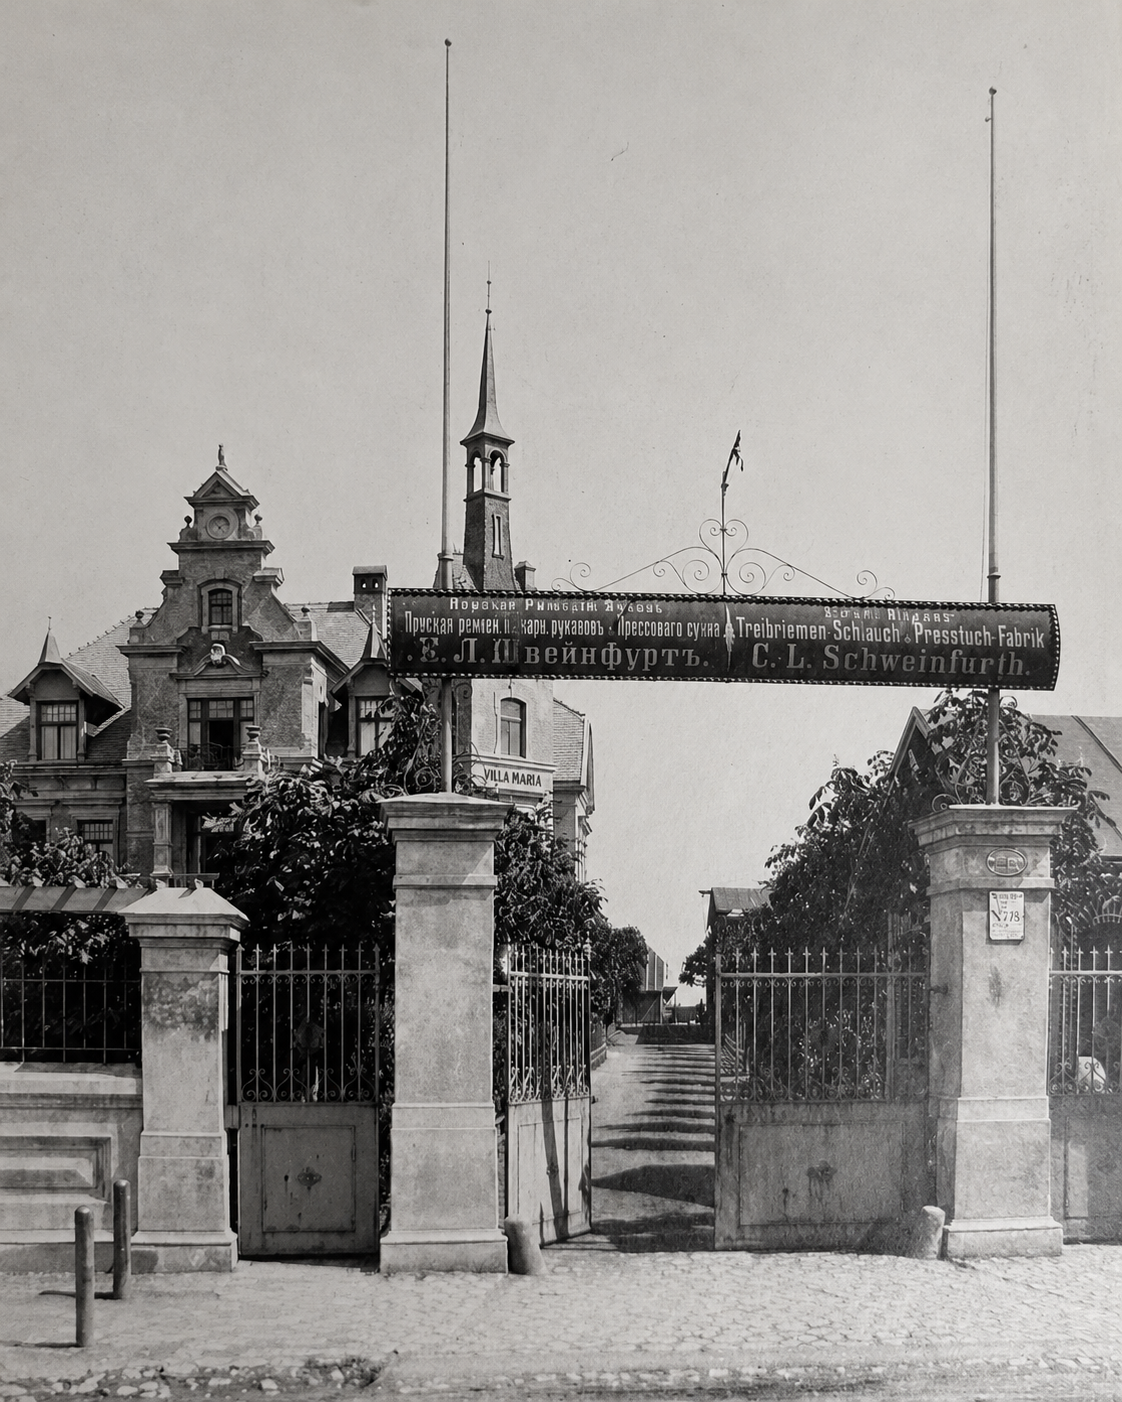
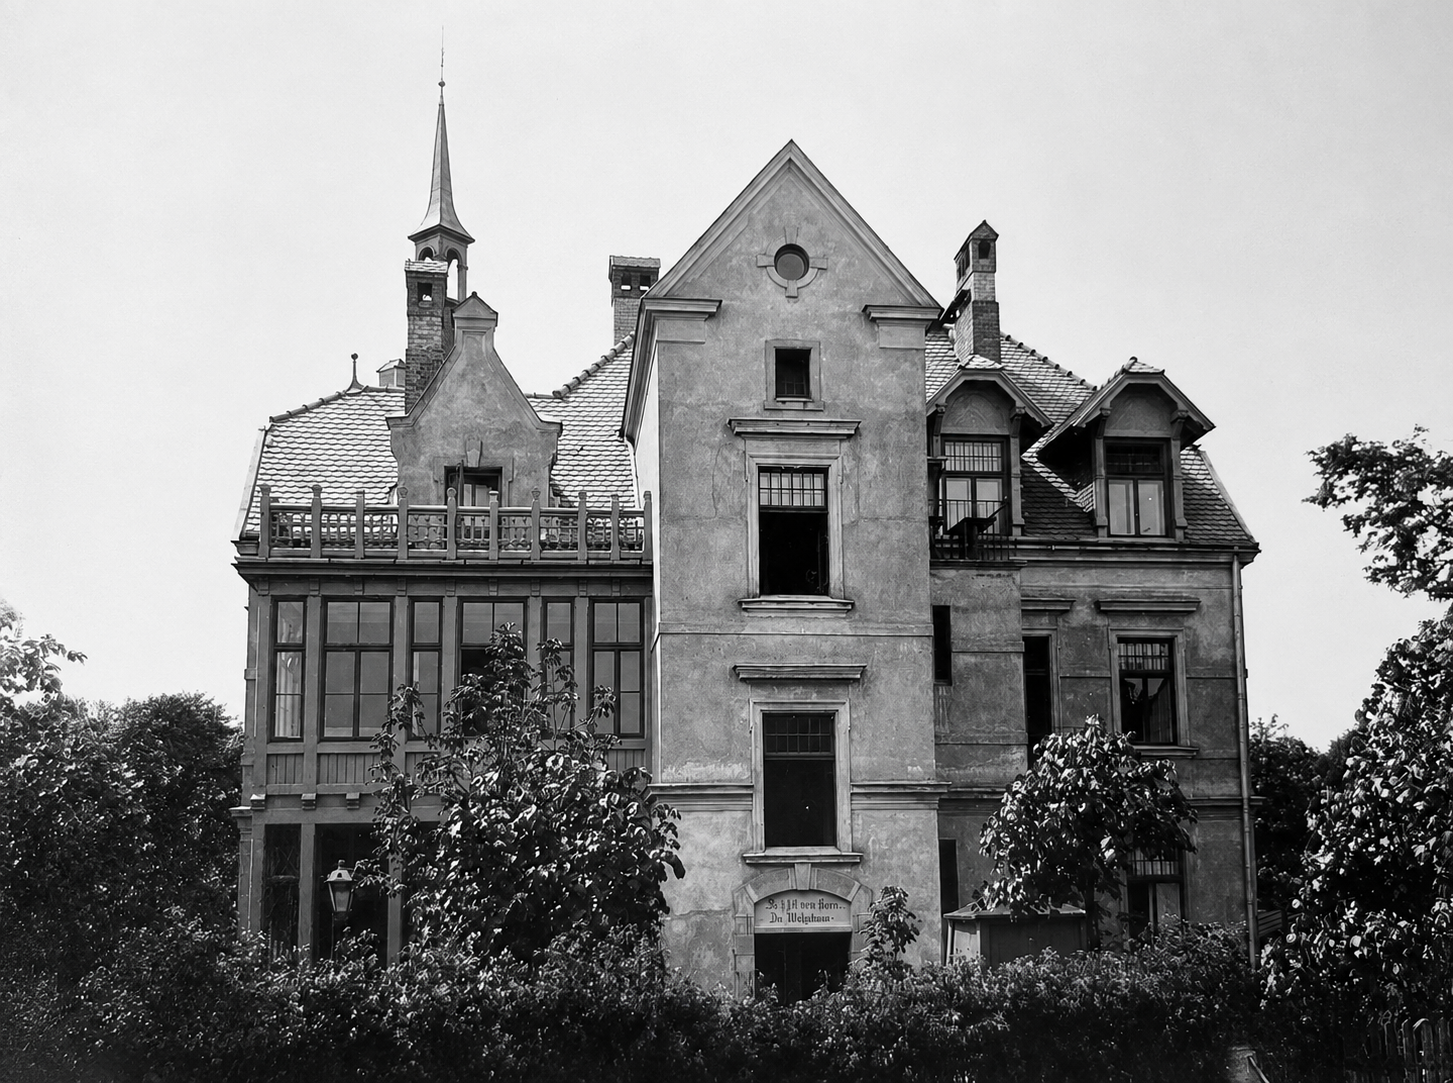
To understand the true repositioning potential of Bauskas 16A, one must trace its origins. Built at the turn of the 20th century as the private residence and industrial estate of C. L. Schweinfurth, 'Villa Maria' combined neo-Renaissance majesty with manicured parklands and representative salon culture. Archival documentation reveals the authentic architectural DNA that modern construction cannot replicate.
Estate Landmark & Provenance
Archival Record
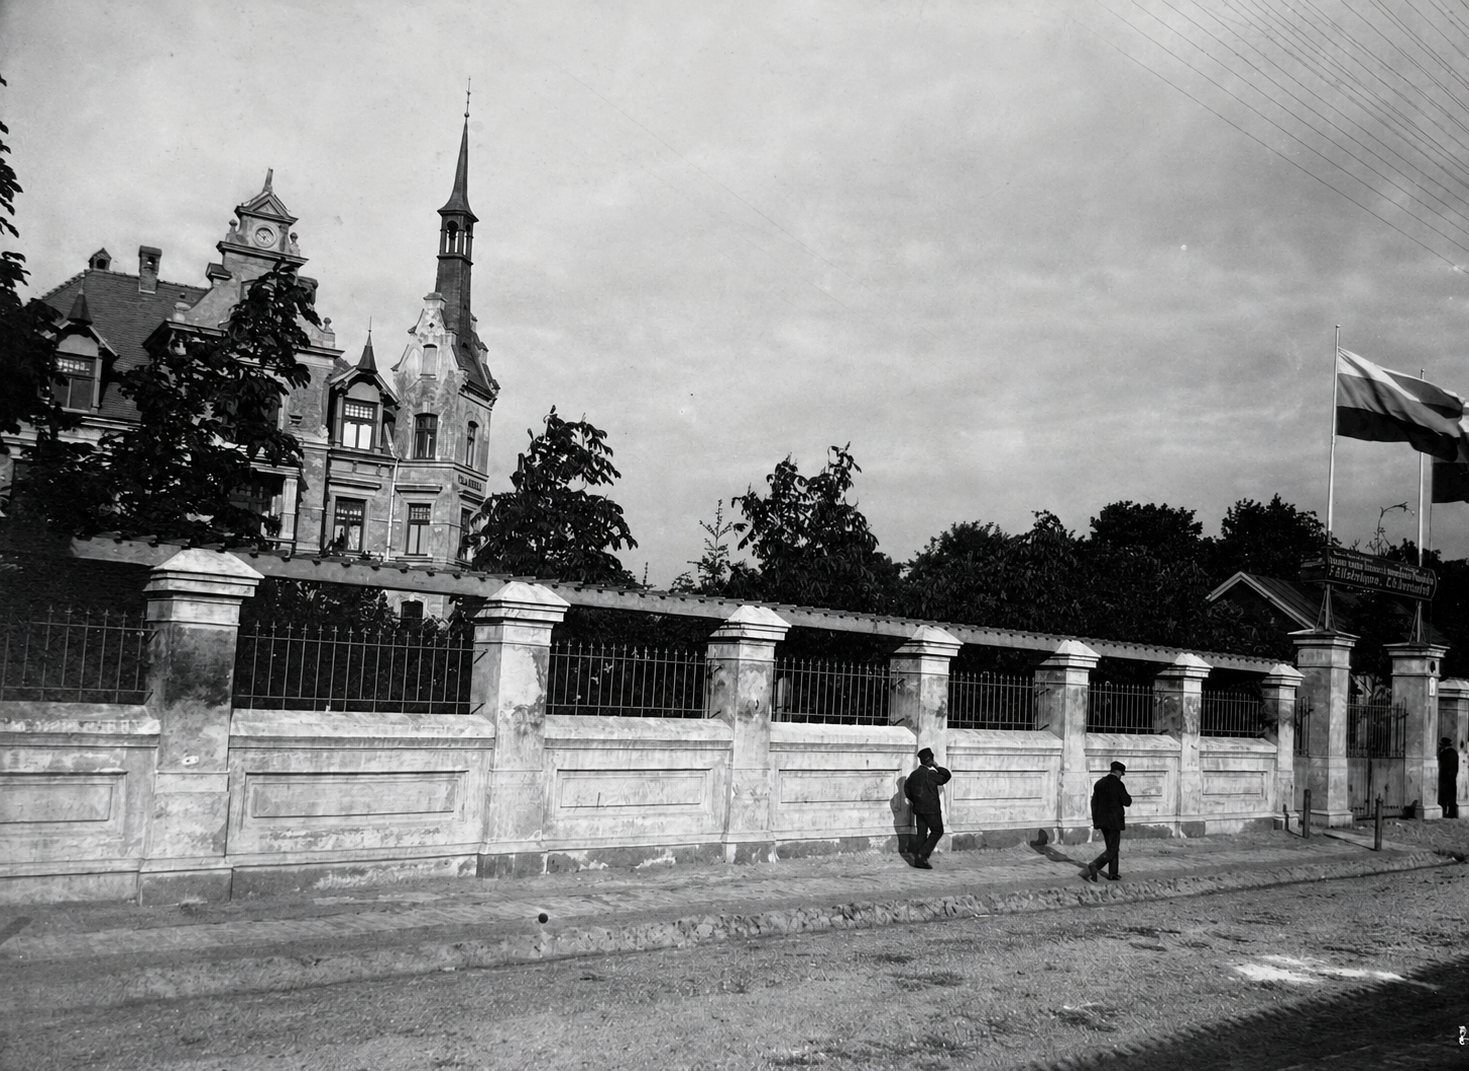
Archival photography captures the monumental entrance gate along Bauskas street with the tri-lingual industrial signboard ('C. L. Schweinfurth / К. Л. Швейнфуртъ') framing Villa Maria. The estate stood as a striking architectural landmark, combining industrial entrepreneurship with aristocratic residential elegance.
Strategic Value Driver
Historical provenance elevates the asset from a neglected building into a culturally irreplaceable legacy property, establishing an authentic institutional pedigree.
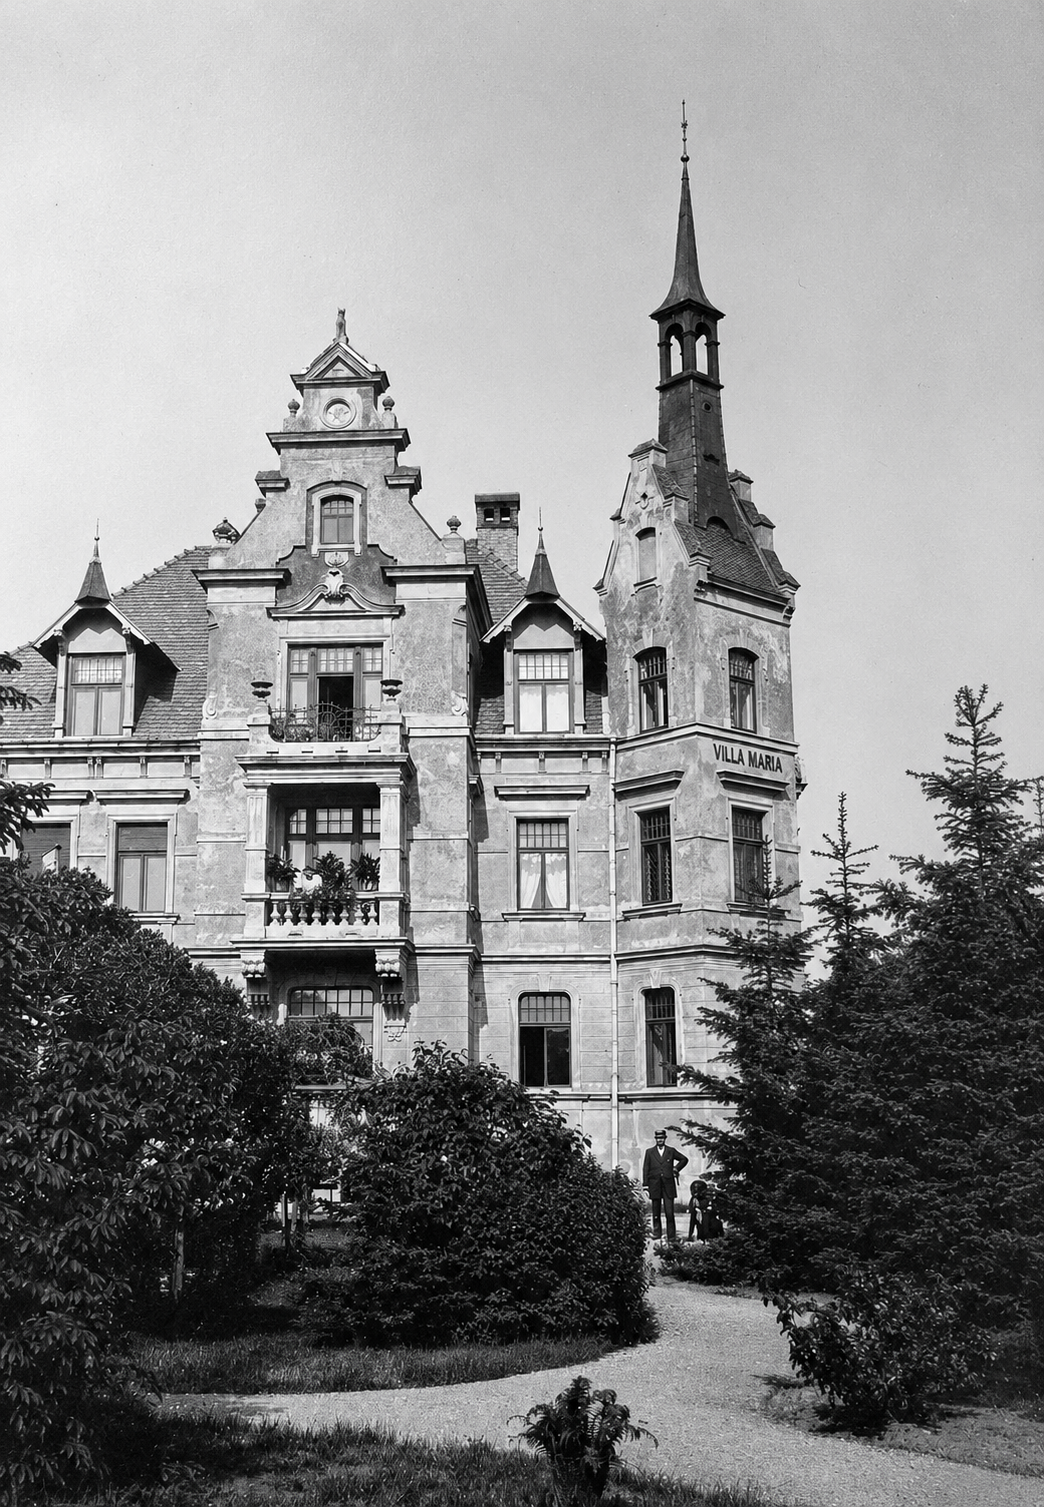
Villa Maria’s corner tower with bell spire, pediment crest, and sculpted stone balconies served as the focal point of the private parkland.
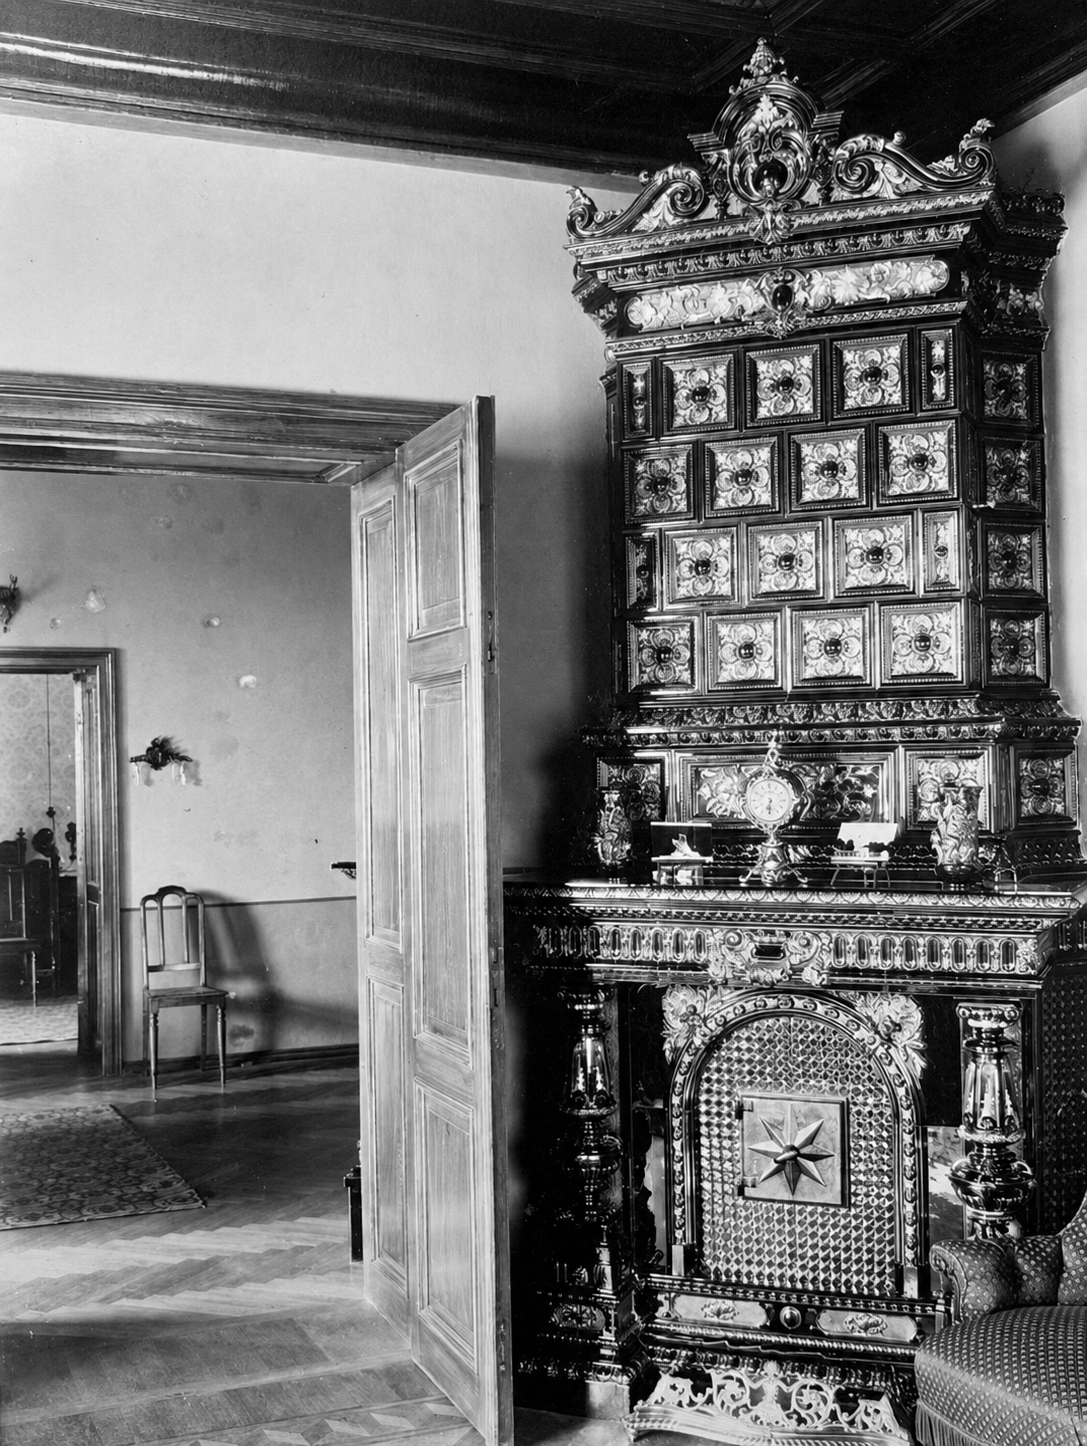
Imperial Salon Enfilade & Ceramic Craftsmanship
Archival Record
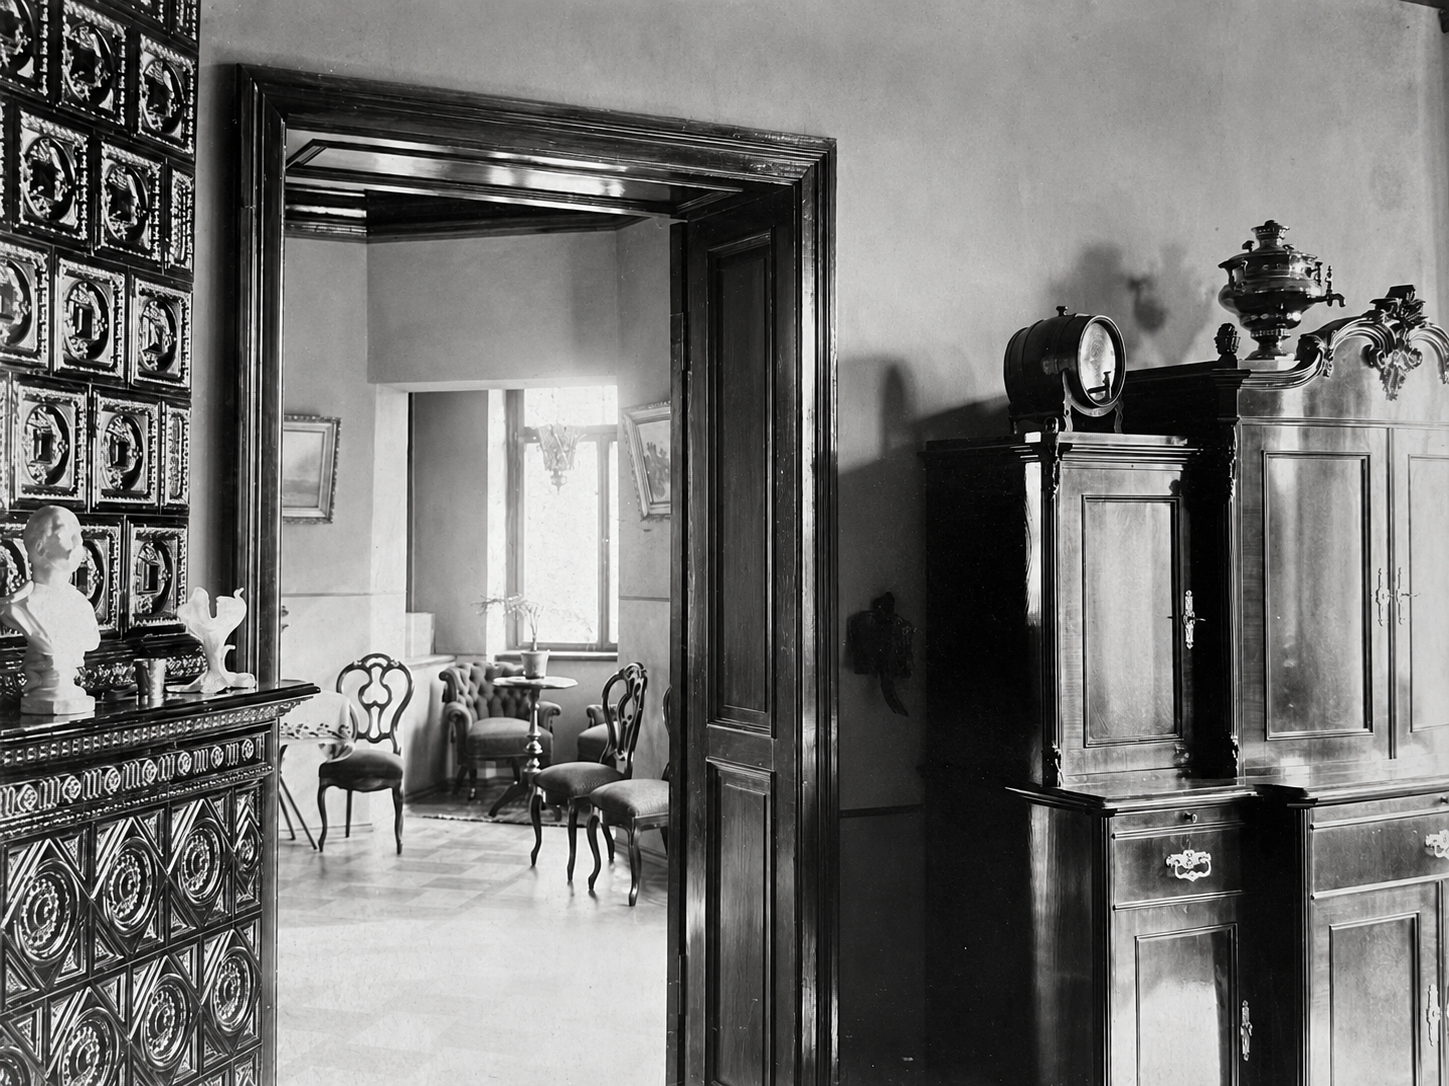
The reception salons were organized along an enfilade axis with herringbone parquet, carved woodwork, and monumental glazed ceramic stoves with sculpted crowns, clock mantels, and ornate brass fire doors.
Strategic Value Driver
The surviving ceramic stoves and volumetric proportions provide ready-made period authenticity for high-end boutique dining, private members' clubs, or cinematic filming environments.
Art Nouveau Circulation Core
Archival Record
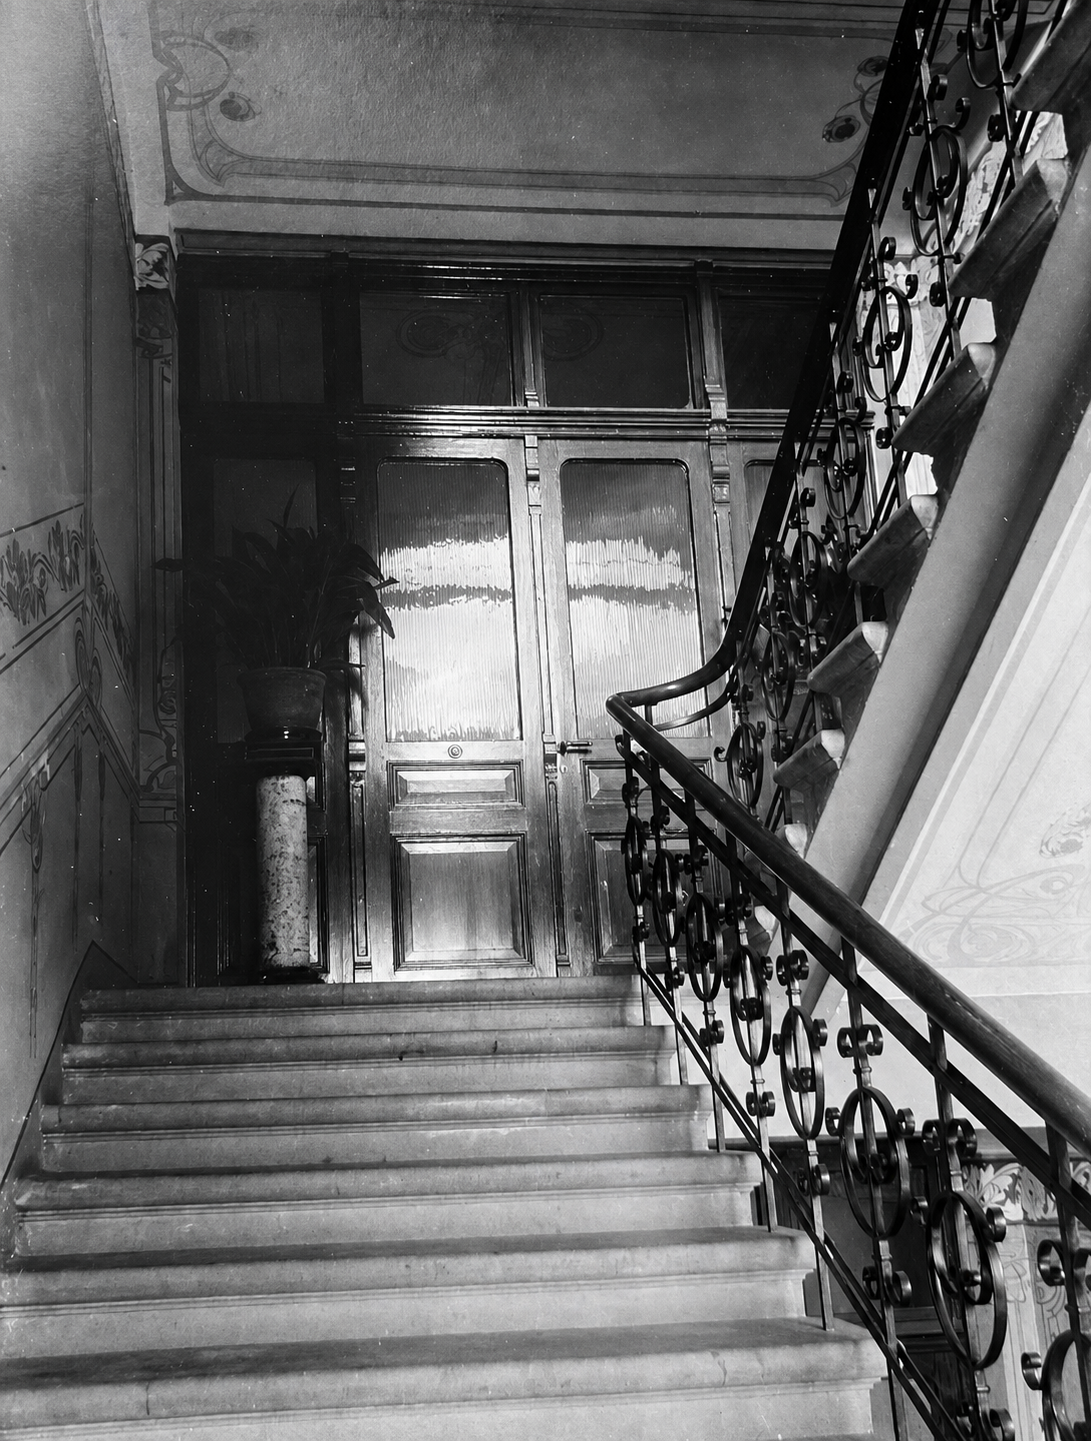
The estate’s vertical spine integrated monolithic stone steps with flowing Jugendstil wrought-iron balustrades, glazed wood portals, and floral stencil wall paintings, creating a ceremonial transition across floors.
Strategic Value Driver
The central staircase acts as a natural spatial buffer, seamlessly isolating ground-floor hospitality and public functions from upper private suites without requiring invasive structural modifications.
Secluded Parkland & Garden Facade
Archival Record
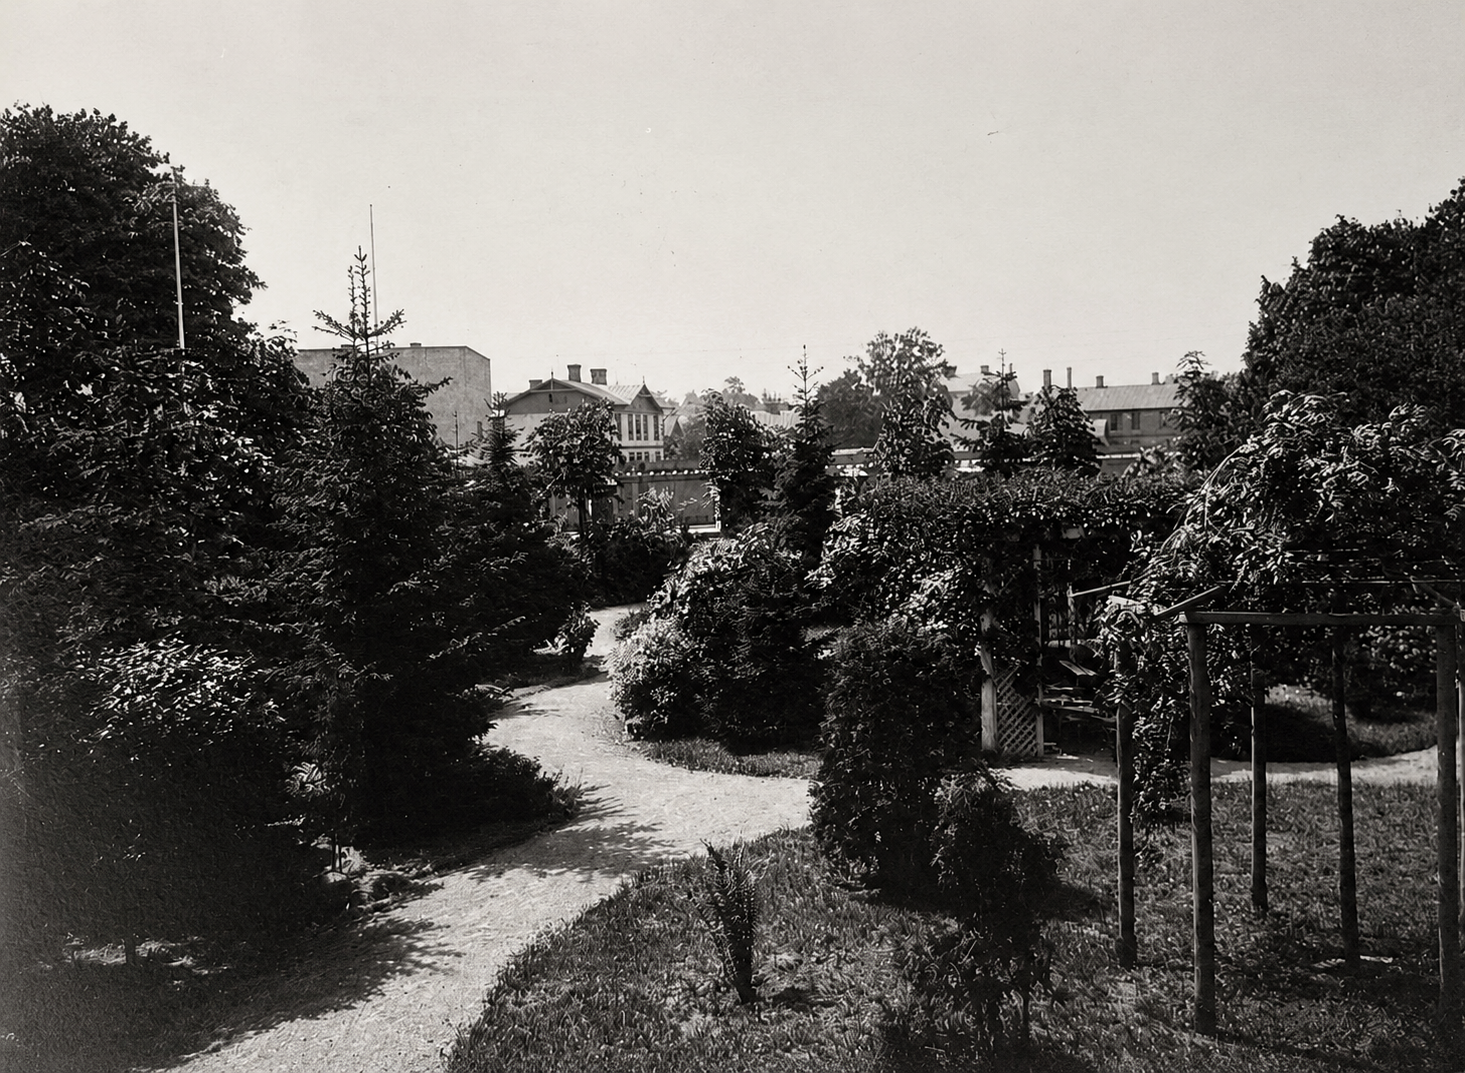
Villa Maria was enveloped by a private landscaped park with gravel walkways, pergolas, mature pines, and a glazed veranda, protected from the urban street by an ornate stone-and-iron perimeter wall.
Strategic Value Driver
The preserved garden perimeter enables unique outdoor hospitality, private events, and open-air cultural pavilions within an insulated urban oasis.
Phase 02 · Condition Assessment & Documentary Audit
Photographic record behind the strategic re-evaluation
Before defining the repositioning thesis, the estate was audited room-by-room. The archival record revealed that physical patina and architectural layeredness—previously perceived as renovation liabilities—were the core assets needed for a differentiated operator model.
Grand Hall
Existing Condition
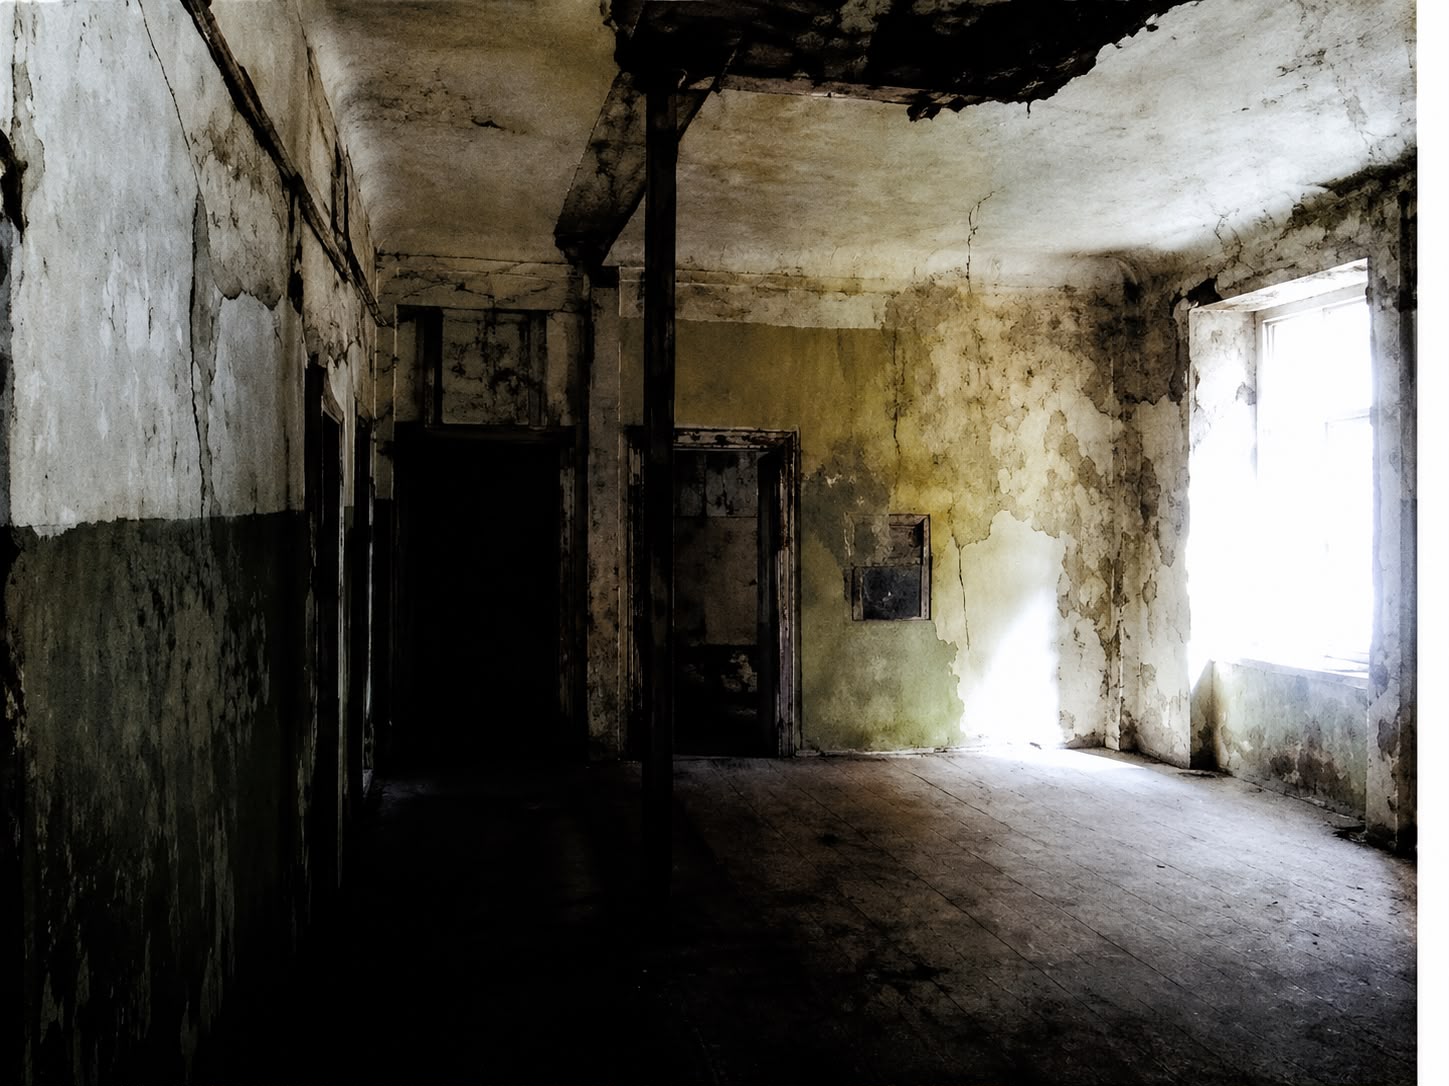
Peeling historical plaster, exposed ceiling timber framing and bare subfloors.
Strategic Re-Evaluation
Preserving authentic volume and weathered texture establishes turnkey production value for cinematography and editorial events without speculative reconstruction costs.
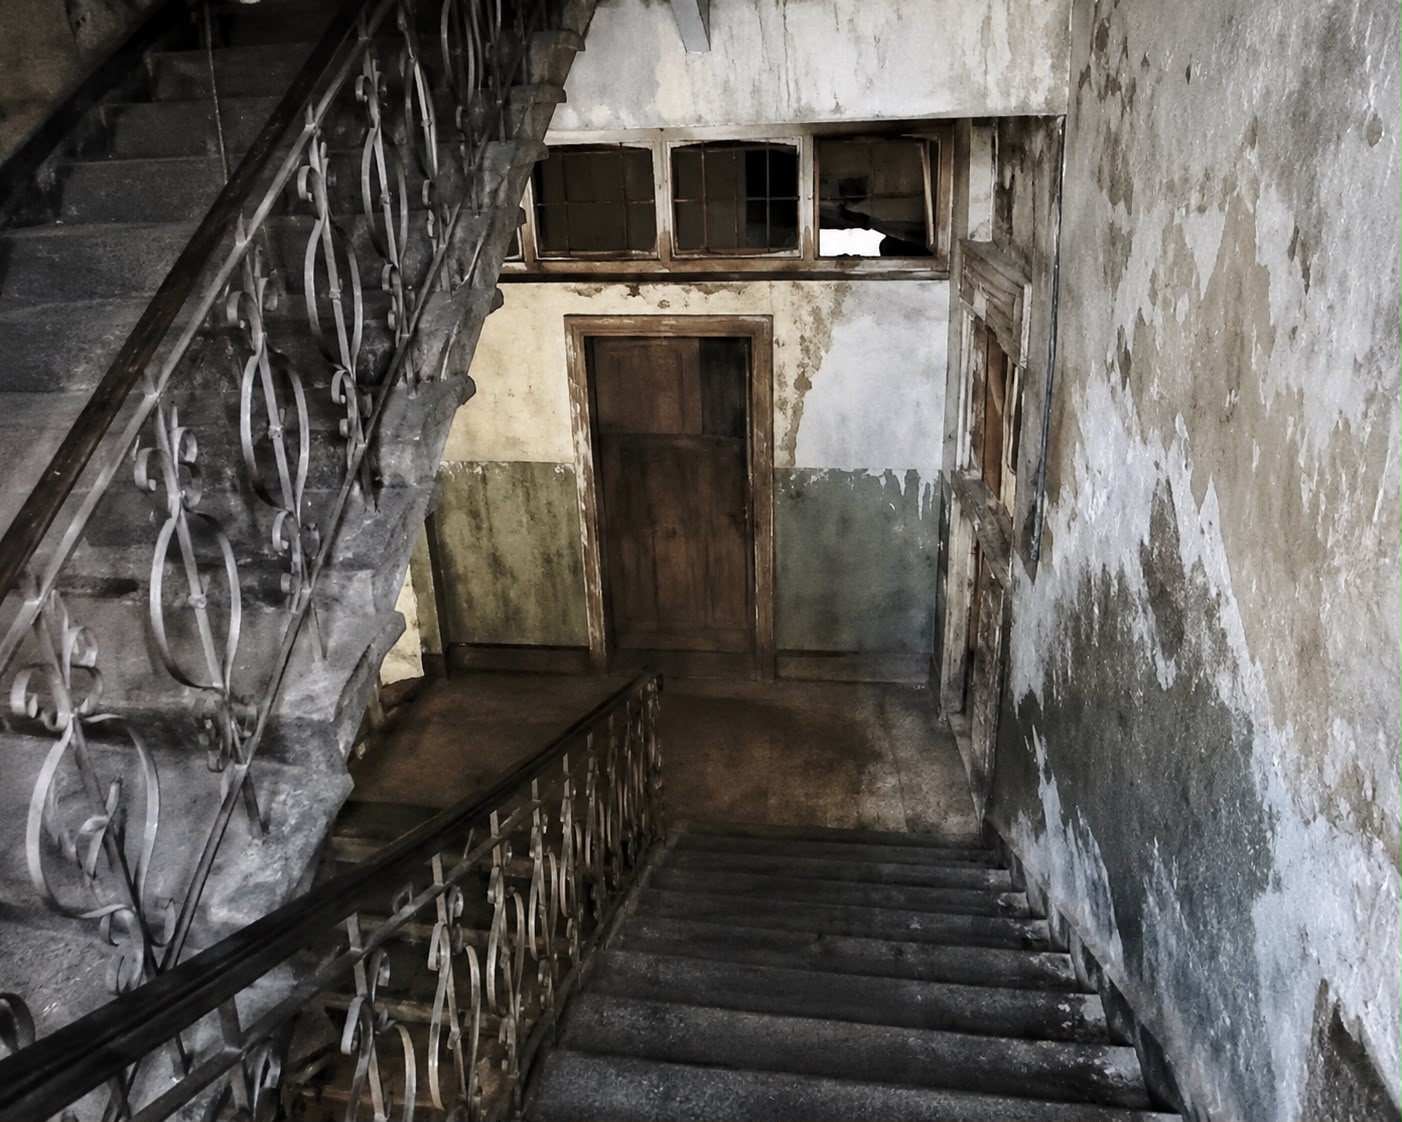
Historic Staircase & Circulation
Existing Condition
Worn stone steps, original wrought-iron balustrades and damaged glazing along vertical circulation routes.
Strategic Re-Evaluation
Forms a natural architectural buffer, physically separating public reception salons from private residential suites.
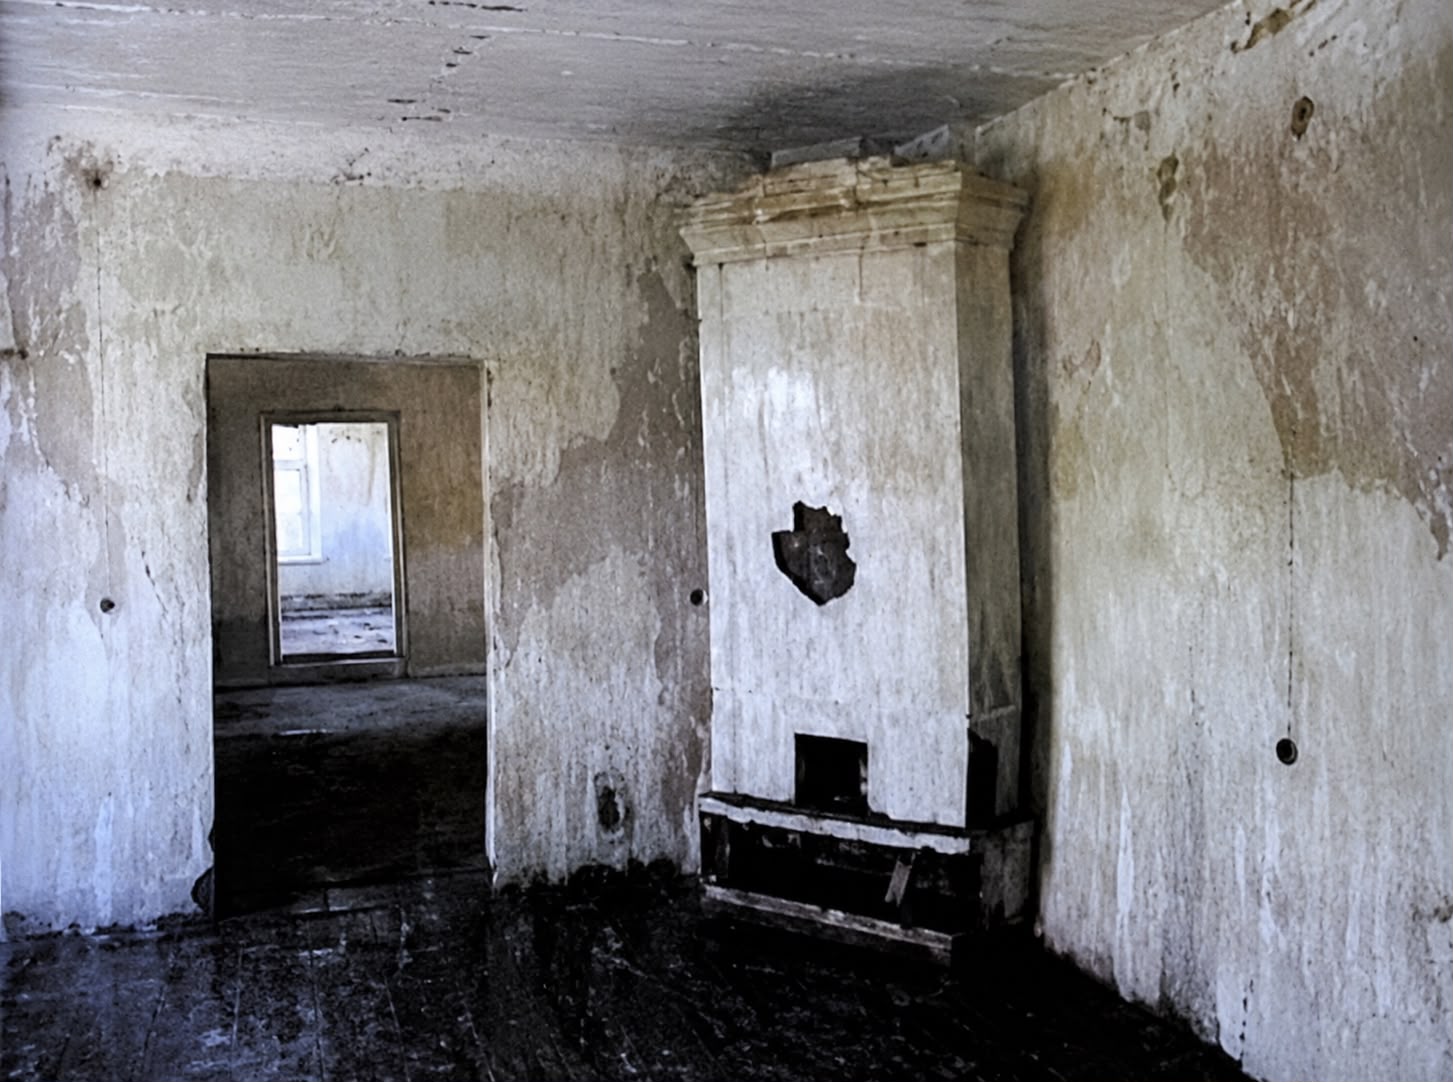
Historic Stove & Salon Chamber
Existing Condition
Preserved ceramic tile stove with localized surface losses and unplastered doorway apertures.
Strategic Re-Evaluation
Restoring the stove as the focal architectural anchor defines an intimate salon chamber for private dining, readings and executive gatherings.
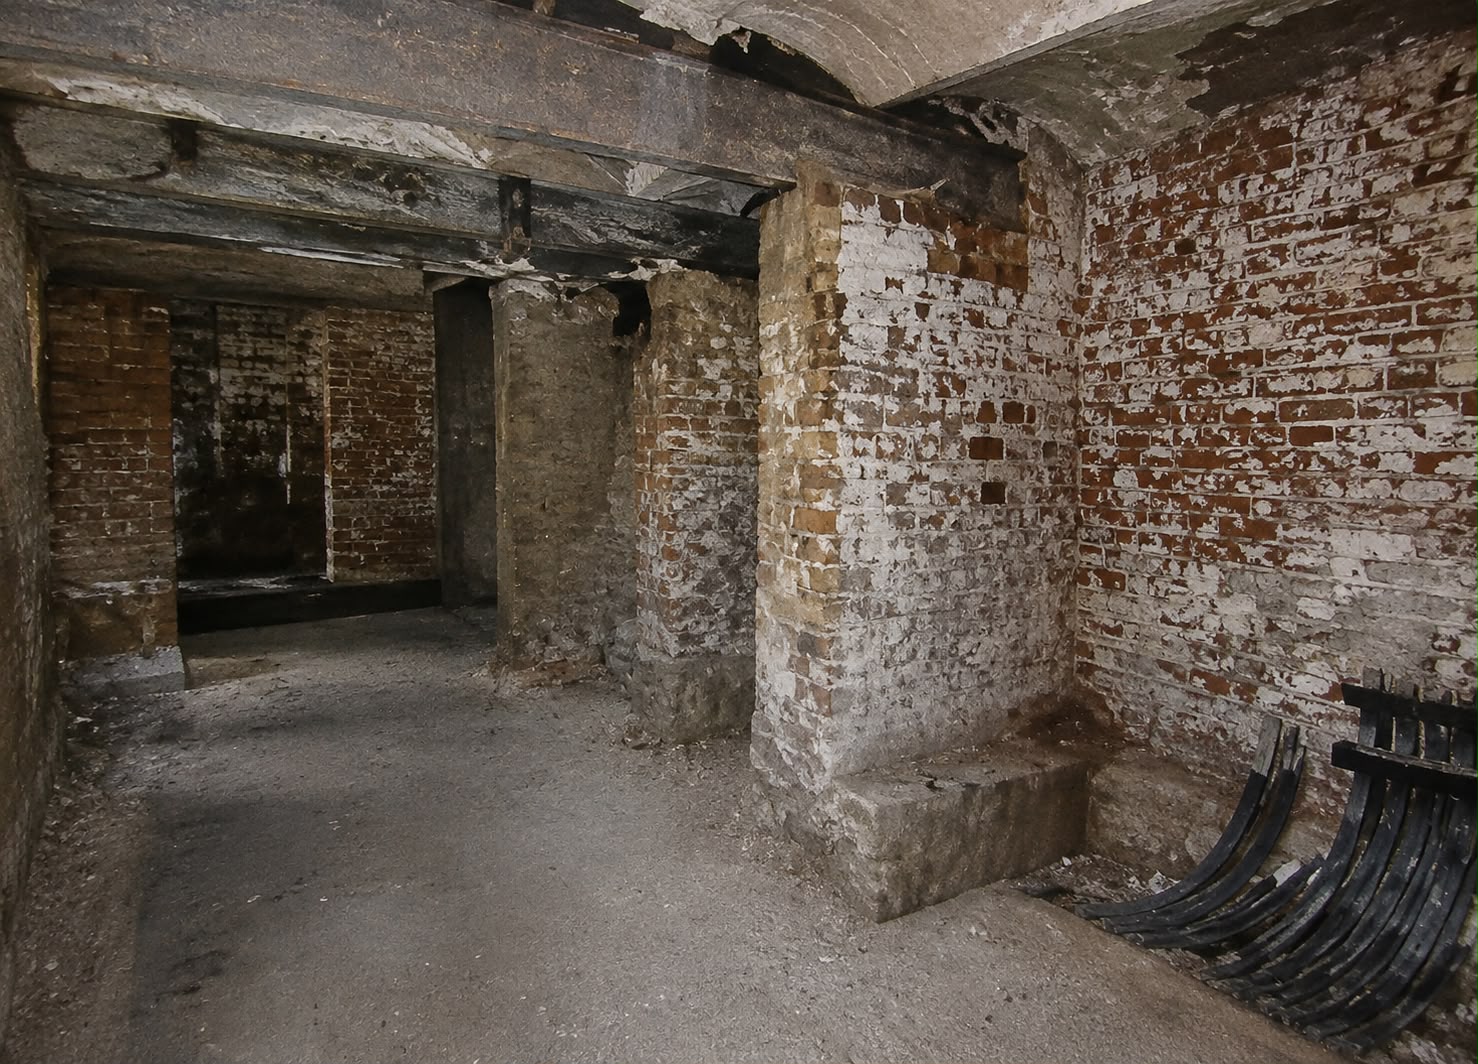
Vaulted Brick Undercroft
Existing Condition
Exposed brick barrel vaults, massive masonry piers and earthen floors.
Strategic Re-Evaluation
Provides an atmospheric infrastructure layer dedicated to a commercial prep kitchen, wellness amenities and discreet operational logistics.
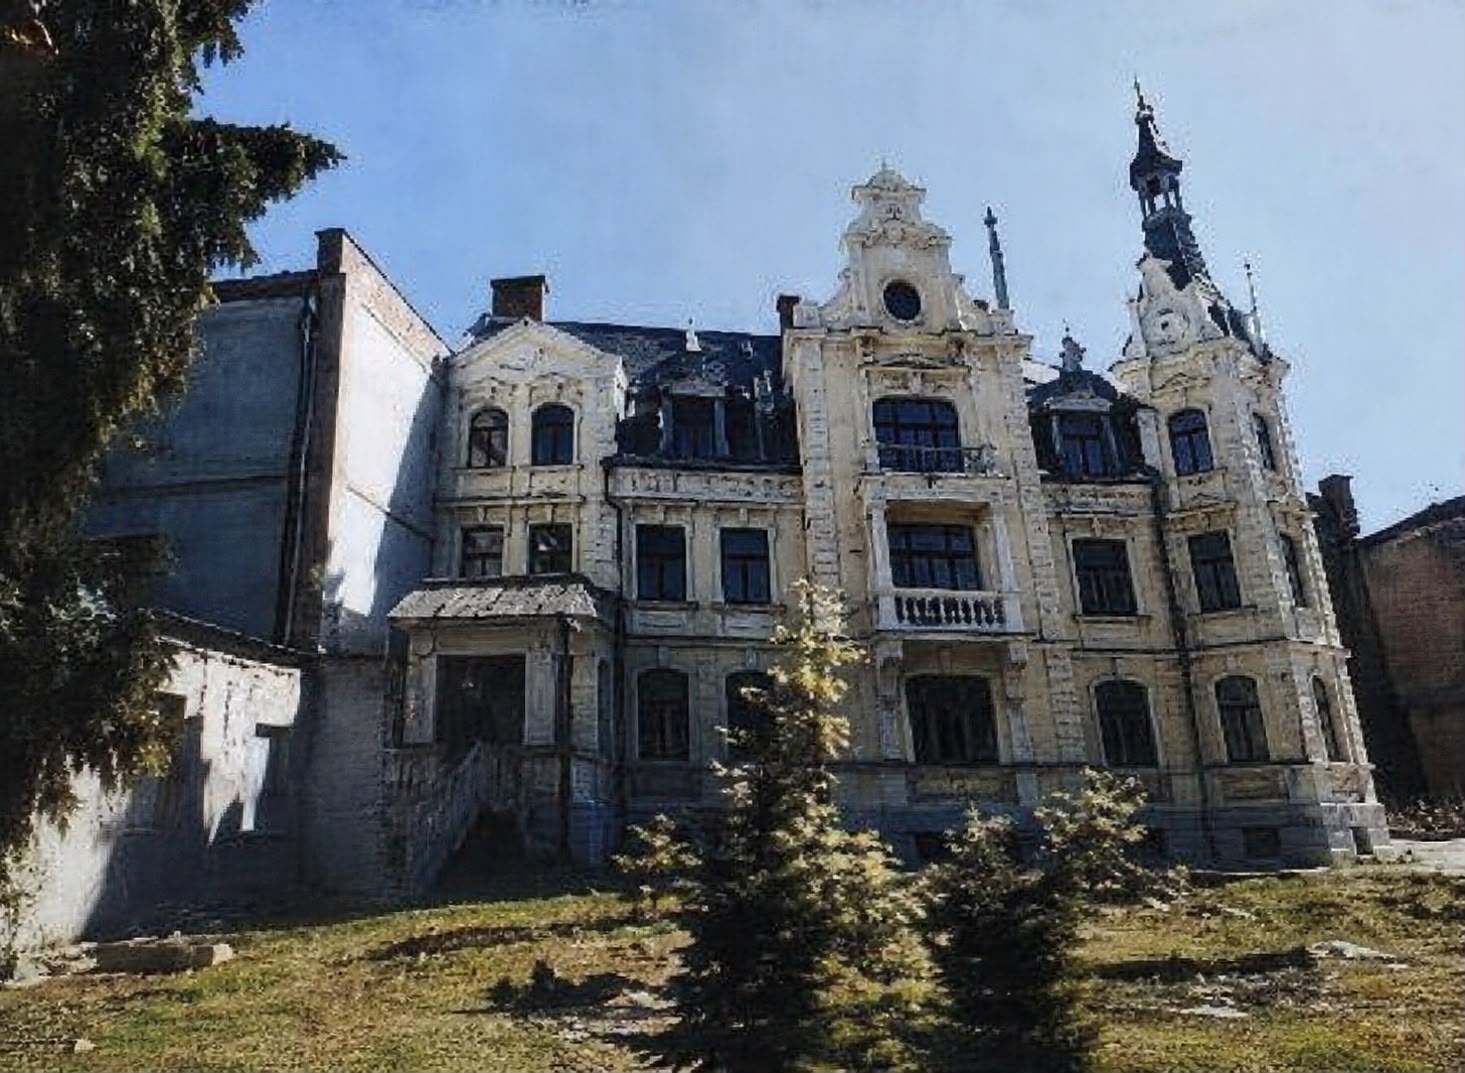
Exterior Facade & Grounds
Existing Condition
Weathered stone carvings, aged facade paint and an unpaved surrounding courtyard.
Strategic Re-Evaluation
The monumental architectural presence establishes the estate’s identity as an unmistakable urban landmark and cultural destination.
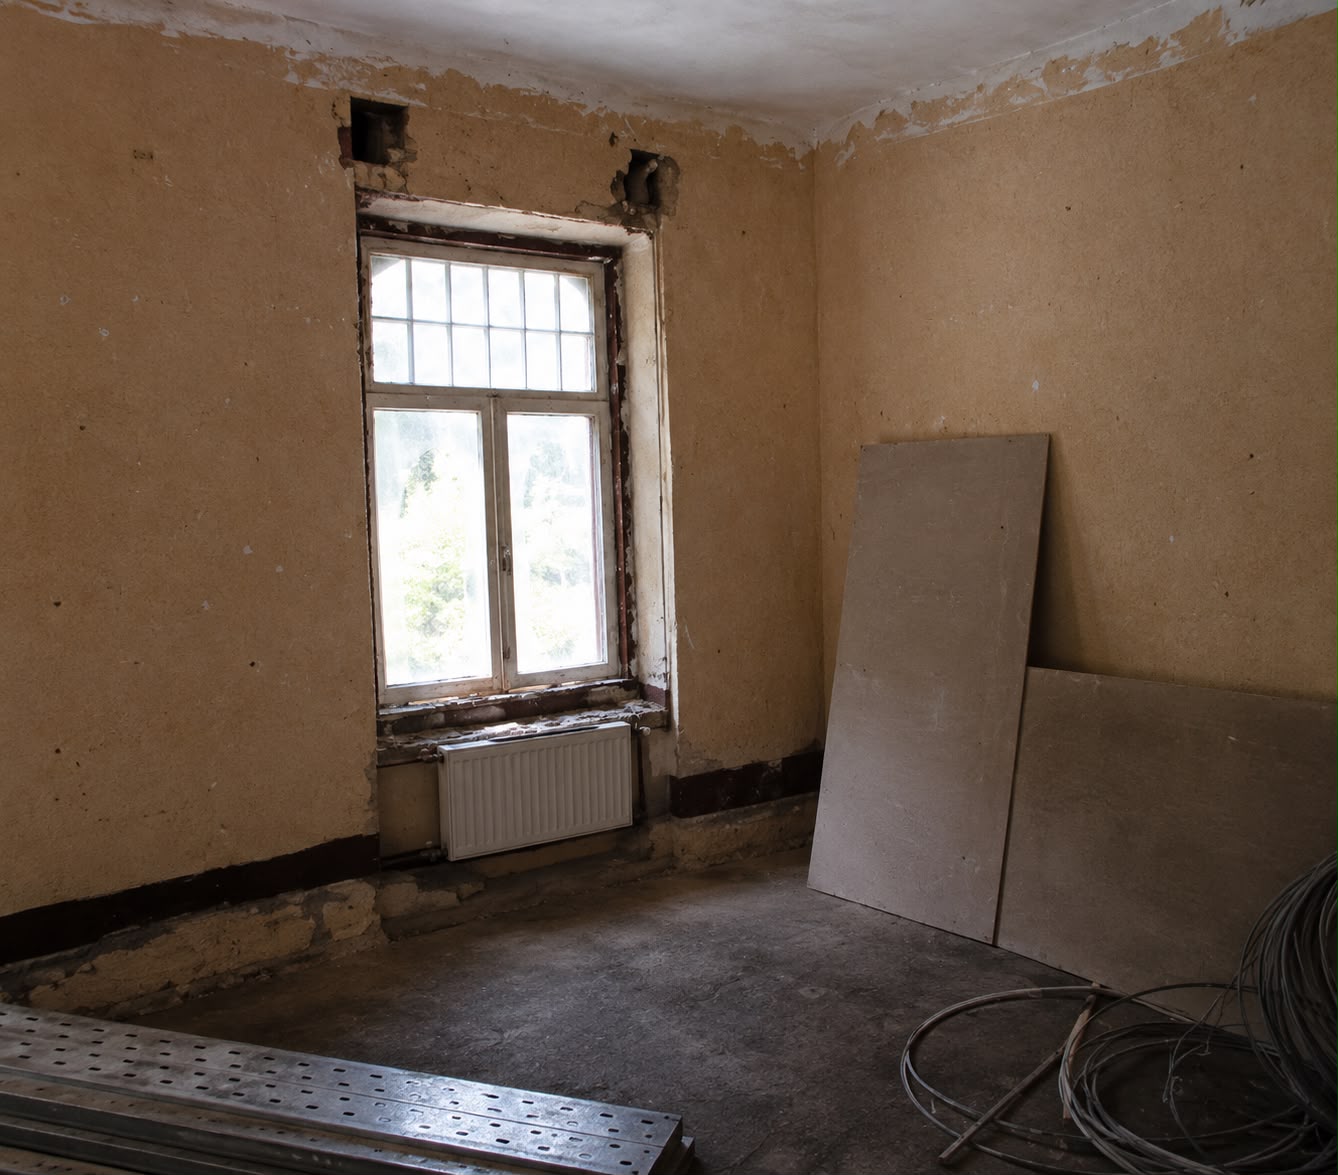
Structural & Utility Stabilization
Existing Condition
Conduit chases for utility distribution, structural steel reinforcements and rough masonry prep.
Strategic Re-Evaluation
Focuses initial capital deployment on structural integrity, life-safety and thermal efficiency, phasing further fit-out alongside operator commitments.
Phase 03 · Repositioning in Motion
Transformation from distressed shell to operator platform
The repositioning thesis bridges historical provenance and raw physical reality into an operational concept: activating the grand volumes for boutique hospitality, creative production, and cultural events without speculative over-restoration.
Before
Raw Unrestored State
After
Operator Platform